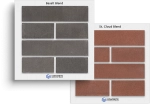

ABRI is a collection of angular and curved shapes that allow designers to create their own unique and distinctive wall surface appearances. From subtle to dramatic, ABRI does it all.

Frequently Asked Questions

Q: What is ABRI?

A: ABRI is a collection of uniquely shaped masonry veneer units, including angular and curved shapes, that allow for the creation of diverse wall surface appearances. ABRI is an anchored veneer system.

Q: What shapes are available in the ABRI product line?

A: ABRI units are available in five shapes: Convex, Concave, Serpentine, Wedge, and Shingle. The Convex, Concave, and Serpentine units have a curved face profile, while the Wedge and Shingle are angular.

Q: What design options do ABRI units offer?

A: ABRI units can be used in a variety of ways to create unique designs, including:

  • Combining different shapes
  • Creating patterns with flowing shadows
  • Vertical or horizontal placement
  • A variety of bond patterns
  • Custom designs
  • Aesthetic options that redefine expectations for concrete masonry
Q: What is a "kit of parts" in reference to ABRI?

A: The "kit of parts" refers to the five shapes that make up the ABRI product line. These shapes can be combined to form multiple patterns.

Q: How are ABRI units aligned during construction?

A: All ABRI shapes are designed so that the mason simply aligns the flat back side of the units.

Q: What are some common bond patterns for ABRI?

A: Common bond patterns for ABRI include:

  • Running bond: Units are offset from course to course, which may create ledges depending on the unit.
  • Stack bond: Units are stacked in vertical columns and can be used with a single shape or combinations.
  • Soldier course: Units are stacked vertically with the longer side of the unit oriented vertically.
Q: What are ledges and what should I know about them?

A: Ledges are created by some ABRI patterns and are horizontal projections on the wall. Ledges can create dramatic shadows, but may also:

  • Collect moisture and cause staining
  • Present a climbing hazard
  • Be avoided in exterior applications
  • Be avoided in accessible areas
Q: How are ledges addressed in ABRI design?

A: Ledges can be addressed by:

  • Selecting patterns that eliminate or protect ledges
  • Installing flashing above ledges
  • Using mortar with a slight wash at ledge locations
Q: What is horizontal joint reinforcement and why is it used?

A: Horizontal joint reinforcement (HJR) is used along with movement joints to control cracking in veneer panels. Code requires its use for stack bond and soldier coursed veneer. HJR should have at least 5/8" mortar cover to resist corrosion.

Q: What is the recommended spacing for horizontal joint reinforcement?

A: For ABRI veneers, horizontal joint reinforcement is recommended at 16" spacing. The spacing of layers of joint reinforcement should not be greater than 16" on center for 8" high units.

Q: What type of horizontal joint reinforcement is recommended for ABRI?

A: Type 2 wire, ladder style is recommended for ABRI. The size of the wire depends on the ABRI unit and bond pattern.

  • Wedge, Shingle, and Convex units in running or stack bond use 2” wire.
  • Concave and Serpentine units in running or stack bond use wire sized to fit 2 5/8” CMU to allow 5/8” cover, which is typically 1-1/4" wire.
  • Soldier courses use 1-1/4" wire.
Q: What are veneer anchors and how are they used with ABRI?

A: Veneer anchors attach the veneer to the backup wall. They should be embedded at least 1.5 inches into the mortar joint. Adjustable anchors are available and work well with ABRI.

Q: What is the recommended spacing for veneer anchors?

A: A 16" x 16" spacing is recommended for ABRI veneers, though project-specific designs should be performed.

Q: How are veneer anchors and horizontal joint reinforcement placed together?

A: The placement of anchors and HJR depends on the bond pattern selected. For running and stack bond, anchors are placed in courses without HJR. For soldier courses, anchors and HJR are placed in the same courses.

Q: What are movement joints and why are they necessary?

A: Movement joints are vertical joints that separate veneer panels. They are necessary to control cracking caused by the expansion and contraction of masonry materials.

Q: What is the recommended spacing for movement joints?

A: Movement joints should be placed at intervals along the length of the wall and at areas of stress concentration. Spacing should be no greater than 1.5 times the wall height, not to exceed 20 feet. Near corners, spacing should be half of the maximum spacing for the wall.

Q: How are movement joints sealed?

A: Movement joints are sealed with backer rod and a bead of sealant, typically color-matched to the mortar or veneer.

Q: What type of backup walls are compatible with ABRI?

A: ABRI veneers are compatible with all typical backup walls used for anchored veneer construction, including CMU backup walls, lightweight framing, and precast or poured in place panels.

Q: What are the height limitations for ABRI veneer walls?

A:

  • CMU backup: There is no code height limitation.
  • Frame backup: The height is limited to 30 feet without additional structural support, or 38 feet from foundation to gable. Shelf angles are needed to exceed these limits.
Q: How do ABRI walls address weather protection?

A: ABRI veneer wall systems rely on multiple layers of protection and an air space that serves as a drainage plane:

  • Veneer with a fluid-applied sealer
  • Air space for drainage
  • Insulation in the cavity
  • Water-resistive membrane on the exterior of the backup wall
  • Air and vapor retarder barrier
Q: What are some detailing considerations for ABRI veneer walls?

A: Some detailing considerations include:

  • Using flat veneer units at the base of the wall for a straight interface with the drip edge for running and stack bond
  • No need for flat veneer units at the base of a wall using a soldier course
  • Using flat veneer units at window sills and heads
  • Providing a flat profile for the top course of the masonry if using a metallic parapet cap
  • Ensuring proper flashing and weep/drip edge locations
Q: What is the importance of a sample panel?

A: A sample panel is a crucial tool for communicating the standard of acceptance for the finished work. It demonstrates the desired laying pattern and all other criteria for evaluation.

Q: How should mortar joints be tooled?

A: Mortar joints should be consistently tooled when they reach thumbprint hardness for consistent color. Concave joints are recommended for weather protection.

Q: What cleaning practices are recommended?

A: Cleaning methods should be reviewed and tested on the sample panel before cleaning the walls.

Q: Where can I find more information?

A: You can find more information at:

  • www.concreteproductsgroup.com
  • You can email questions to info@concreteproductsgroup.com
  • ABRI Design Guide
  • ABRI Standard Details
  • Anchored Veneer Design Manual
  • Construction Detail and Pattern 3D Models in Sketchup and AutoCAD
  • CMHA TEK 3-6c, Concrete Masonry Veneers
  • CMHA TEK 10-4 Crack Control for Concrete Brick and Other Masonry Veneers
  • CMHA TEK 10-2D (Crack Control in Concrete Masonry Walls)
  • TMS 402/602-13, “Building Code Requirements and Specifications for Masonry Structures”
Q: What is ABRI™?

A: ABRI™ is a collection of uniquely shaped masonry veneer units, including angular and curved shapes, that allow for the creation of diverse wall surface appearances. ABRI™ is an anchored veneer system.

Q: What shapes are available in the ABRI™ product line?

A: ABRI™ units are available in five shapes: Convex, Concave, Serpentine, Wedge, and Shingle. The Convex, Concave, and Serpentine units have a curved face profile, while the Wedge and Shingle are angular.

Q: What design options do ABRI™ units offer?

A: ABRI™ units can be used in a variety of ways to create unique designs, including:

  • Combining different shapes
  • Creating patterns with flowing shadows
  • Vertical or horizontal placement
  • A variety of bond patterns
  • Custom designs
  • Aesthetic options that redefine expectations for concrete masonry
Q: What is a "kit of parts" in reference to ABRI™?

A: The "kit of parts" refers to the five shapes that make up the ABRI™ product line. These shapes can be combined to form multiple patterns.

Q: How are ABRI™ units aligned during construction?

A: All ABRI™ shapes are designed so that the mason simply aligns the flat back side of the units.

Q: What are some common bond patterns for ABRI™?

A: Common bond patterns for ABRI™ include:

  • Running bond: Units are offset from course to course, which may create ledges depending on the unit.
  • Stack bond: Units are stacked in vertical columns and can be used with a single shape or combinations.
  • Soldier course: Units are stacked vertically with the longer side of the unit oriented vertically.
Q: What are ledges and what should I know about them?

A: Ledges are created by some ABRI patterns and are horizontal projections on the wall. Ledges can create dramatic shadows, but may also:

  • Collect moisture and cause staining
  • Present a climbing hazard
  • Be avoided in exterior applications
  • Be avoided in accessible areas
Q: How are ledges addressed in ABRI™ design?

A: Ledges can be addressed by:

  • Selecting patterns that eliminate or protect ledges
  • Installing flashing above ledges
  • Using mortar with a slight wash at ledge locations
Q: What is horizontal joint reinforcement and why is it used?

A: Horizontal joint reinforcement (HJR) is used along with movement joints to control cracking in veneer panels. Code requires its use for stack bond and soldier coursed veneer. HJR should have at least 5/8" mortar cover to resist corrosion.

Q: What is the recommended spacing for horizontal joint reinforcement?

A: For ABRI veneers, horizontal joint reinforcement is recommended at 16" spacing. The spacing of layers of joint reinforcement should not be greater than 16" on center for 8" high units.

Q: What type of horizontal joint reinforcement is recommended for ABRI™?

A: Type 2 wire, ladder style is recommended for ABRI™. The size of the wire depends on the ABRI unit and bond pattern.

  • Wedge, Shingle, and Convex units in running or stack bond use 2” wire.
  • Concave and Serpentine units in running or stack bond use wire sized to fit 2 5/8” CMU to allow 5/8” cover, which is typically 1-1/4" wire.
  • Soldier courses use 1-1/4" wire.
Q: What are veneer anchors and how are they used with ABRI™?

A: Veneer anchors attach the veneer to the backup wall. They should be embedded at least 1.5 inches into the mortar joint. Adjustable anchors are available and work well with ABRI™.

Q: What is the recommended spacing for veneer anchors?

A: A 16" x 16" spacing is recommended for ABRI veneers, though project-specific designs should be performed.

Q: How are veneer anchors and horizontal joint reinforcement placed together?

A: The placement of anchors and HJR depends on the bond pattern selected. For running and stack bond, anchors are placed in courses without HJR. For soldier courses, anchors and HJR are placed in the same courses.

Q: What are movement joints and why are they necessary?

A: Movement joints are vertical joints that separate veneer panels. They are necessary to control cracking caused by the expansion and contraction of masonry materials.

Q: What is the recommended spacing for movement joints?

A: Movement joints should be placed at intervals along the length of the wall and at areas of stress concentration. Spacing should be no greater than 1.5 times the wall height, not to exceed 20 feet. Near corners, spacing should be half of the maximum spacing for the wall.

Q: How are movement joints sealed?

A: Movement joints are sealed with backer rod and a bead of sealant, typically color-matched to the mortar or veneer.

Q: What type of backup walls are compatible with ABRI™?

A: ABRI™ veneers are compatible with all typical backup walls used for anchored veneer construction, including CMU backup walls, lightweight framing, and precast or poured in place panels.

Q: What are the height limitations for ABRI™ veneer walls?

A:

  • CMU backup: There is no code height limitation.
  • Frame backup: The height is limited to 30 feet without additional structural support, or 38 feet from foundation to gable. Shelf angles are needed to exceed these limits.
Q: How do ABRI™ walls address weather protection?

A: ABRI™ veneer wall systems rely on multiple layers of protection and an air space that serves as a drainage plane:

  • Veneer with a fluid-applied sealer
  • Air space for drainage
  • Insulation in the cavity
  • Water-resistive membrane on the exterior of the backup wall
  • Air and vapor retarder barrier
Q: What are some detailing considerations for ABRI™ veneer walls?

A: Some detailing considerations include:

  • Using flat veneer units at the base of the wall for a straight interface with the drip edge for running and stack bond
  • No need for flat veneer units at the base of a wall using a soldier course
  • Using flat veneer units at window sills and heads
  • Providing a flat profile for the top course of the masonry if using a metallic parapet cap
  • Ensuring proper flashing and weep/drip edge locations
Q: What is the importance of a sample panel?

A: A sample panel is a crucial tool for communicating the standard of acceptance for the finished work. It demonstrates the desired laying pattern and all other criteria for evaluation.

Q: How should mortar joints be tooled?

A: Mortar joints should be consistently tooled when they reach thumbprint hardness for consistent color. Concave joints are recommended for weather protection.

Q: What cleaning practices are recommended?

A: Cleaning methods should be reviewed and tested on the sample panel before cleaning the walls.

Q: Where can I find more information?

A: You can find more information at:

  • www.concreteproductsgroup.com
  • You can email questions to info@concreteproductsgroup.com
  • ABRI Design Guide
  • ABRI Standard Details
  • Anchored Veneer Design Manual
  • Construction Detail and Pattern 3D Models in Sketchup and AutoCAD
  • CMHA TEK 3-6c, Concrete Masonry Veneers
  • CMHA TEK 10-4 Crack Control for Concrete Brick and Other Masonry Veneers
  • CMHA TEK 10-2D (Crack Control in Concrete Masonry Walls)
  • TMS 402/602-13, “Building Code Requirements and Specifications for Masonry Structures”

Let us know if you have any other questions.