

Type to search...

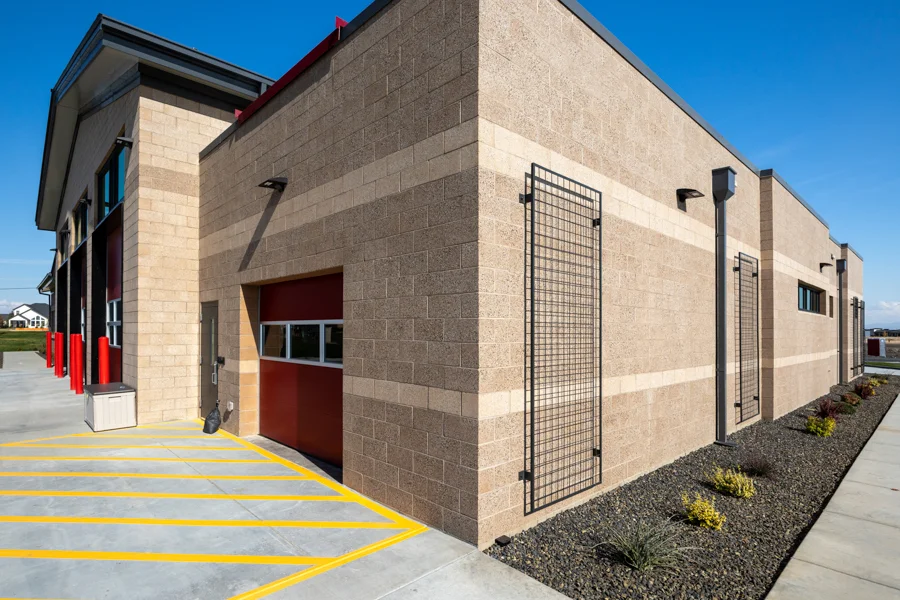

HI-R-H™ Your Best Option

Code-Defying Thermal Performance

High-Efficiency Hybrid Aesthetics

Structural Thermal Integration
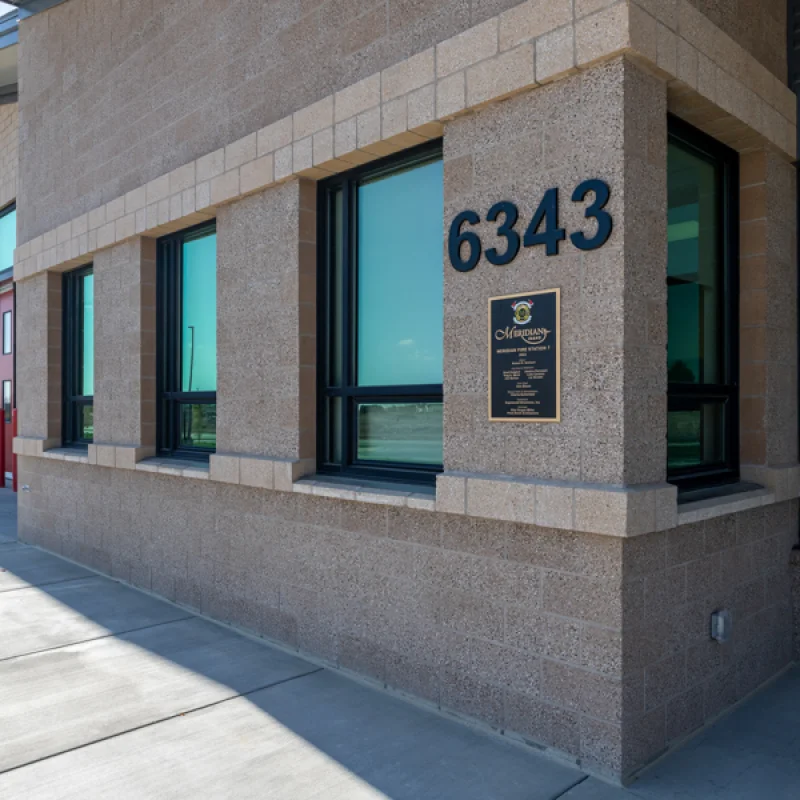
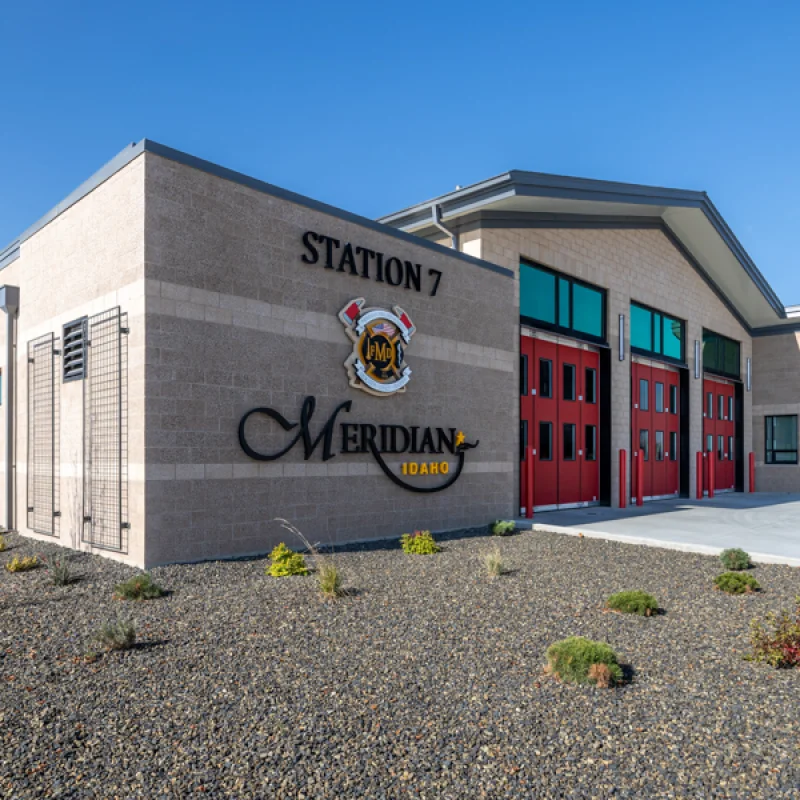
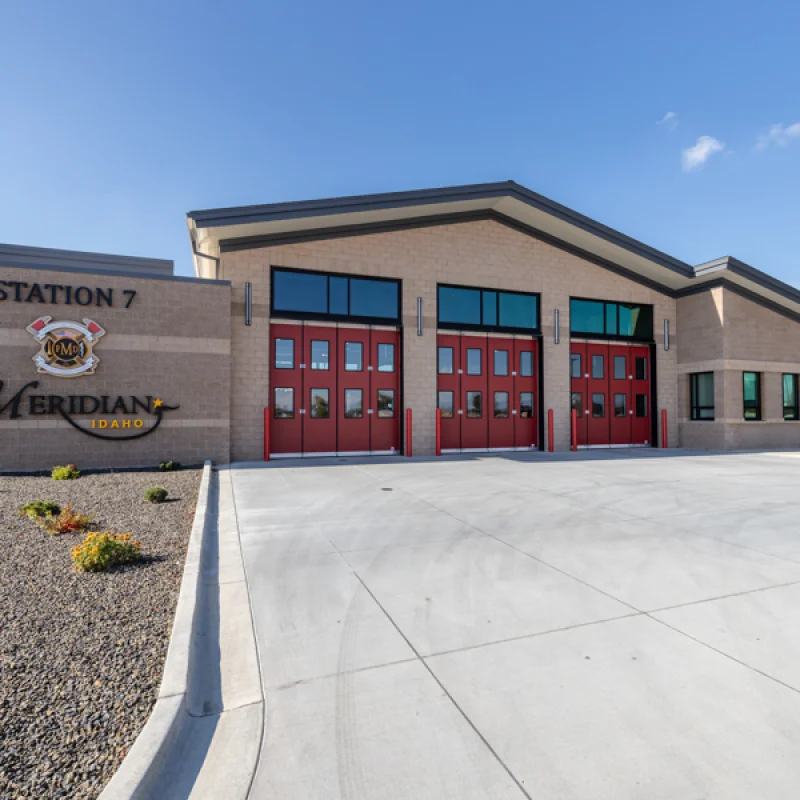
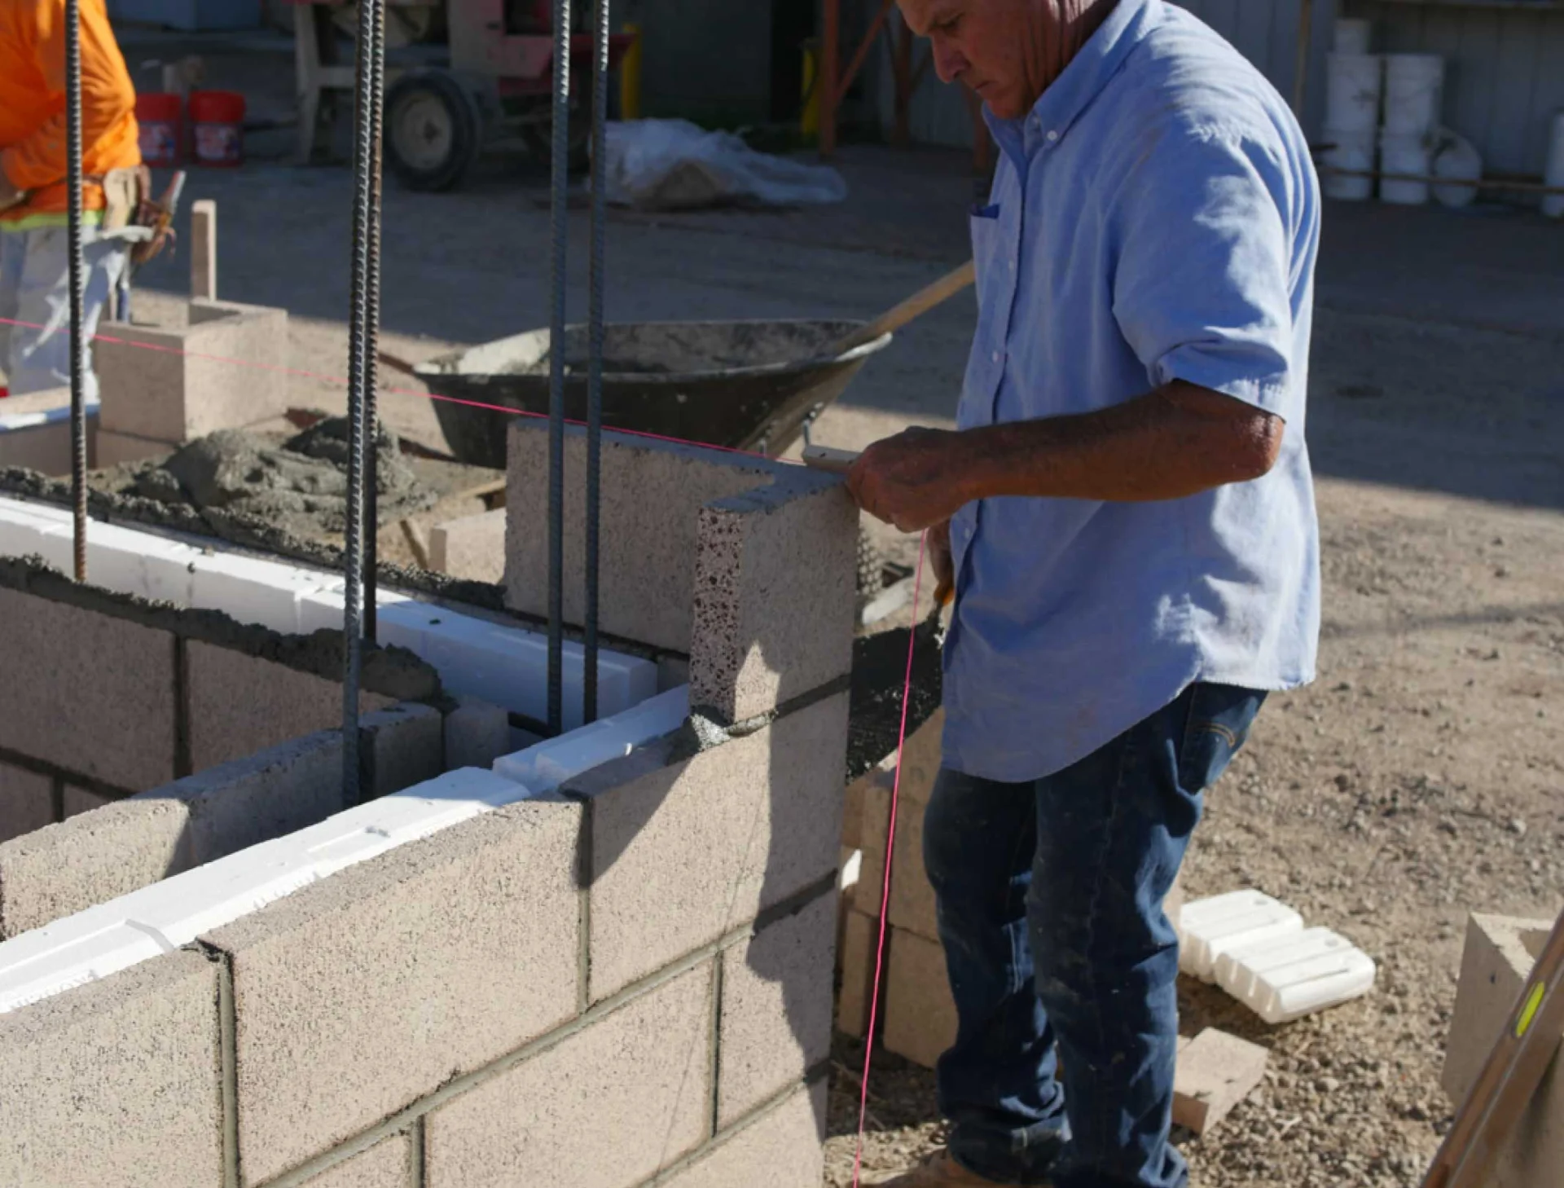
HI-R-H™ are pre-insulated fully grouted masonry wall systems that offer superior thermal performance. Throw out your expectation that masonry cannot meet stringent Code requirements; these products are game changers.
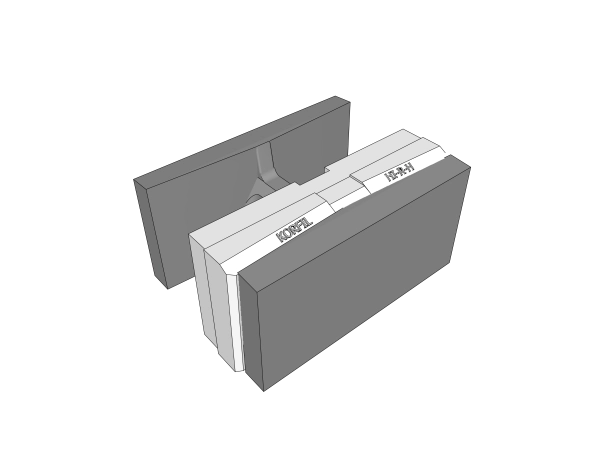
HI-R-H™
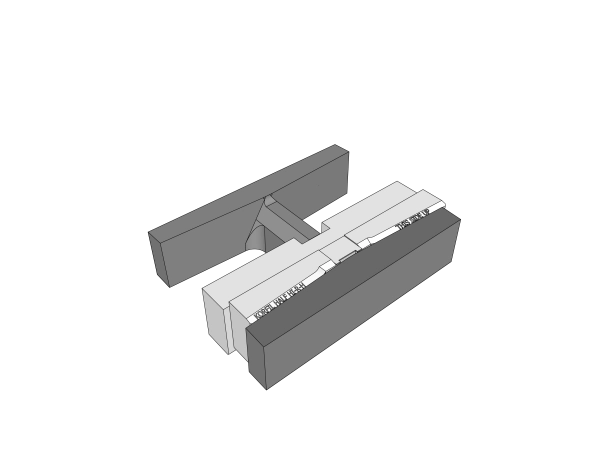
HI-R-H™ Half-High
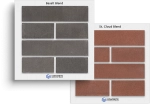
HI-R-H™ is now also available in some regions in a half high (nominal 4”x1version to offer brick aesthetics. This version is available in
our Spec-Brik color blends, and can be integrated with Spec-Brik® or Spec-Brik® Veneer construction. Please check with your
local manufacturer for availability.
Applications
Double exposed single wythe masonry walls with durable architectural finishes for conditioned spaces in all Climate Zones.
Single wythe walls for conditioned spaces in all Climate Zones with furring/wallboard and/or interior or exterior insulation.
Load-bearing walls above and/or below grade.
Advantages:
Meets Stringent Energy Code requirements
Robust fully grouted construction for superior durability, safety and resilience
Saves Time and Expense due to Efficiency of Single Wythe Construction
Beautiful and Durable Masonry Finish Inside and Out
Available in Full and Half High Versions for Classic Masonry Beauty
RELATED:
Resources:

Additional Info:
Structural Design Manual
.jpg)
The Concrete Products Group (CPG) has produced
a 38-page Structural design manual designed to find the most cost-effective option to bring brick aesthetics to a typical retail project. Provide your name and email address to request a copy of the study.
HI-R-H™ Gallery