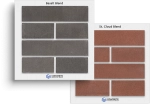


Design manuals, Detailing Guides, Specifications and Product Briefs are available in our Technical Document Library.
Read moreOur technical team has prepared a series of easy-to-follow Design Notes to help ensure a successful project.
Read more
Our technical team has prepared a series of easy-to-follow Design Notes to help ensure a successful project.
Read more
For Windows
CPG Masonry Designer Software is a versatile and user-friendly design tool to render wall sections with the perfect combination of block color, texture and mortar color for your project.
Download Now
Welcome to our Frequently Asked Questions page — your one-stop resource for understanding the unique features, benefits, and applications of our proprietary concrete masonry solutions.
Read moreAdvanced Resources

Our Thermal Properties Guide covers product selection and performance considerations for a range of thermal requirements.
Request Now
This Wall Cost Comparison examines a typical retail project to determine cost effective options to provide brick aesthetics for the chosen building configuration
Request Now
This publication highlights the benefits and applications of Spec-Thermal pre-insulated concrete masonry wall systems for single story building applications, including warehouses.
Request Now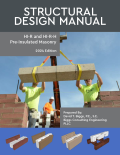
This publication is for structural engineers, architects and manufacturers and highlights the benefits and applications of the Hi-R and Hi-R H pre-insulated concrete masonry wall systems.
Request Now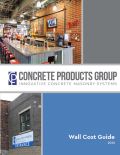
The Single Wythe Detailing Manual is a 70-page collection of construction details, code references and suggested specification language.
Request Now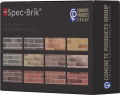
The Concrete Products Group (CPG) is happy to provide qualified architects and designers product samples to meet design requirements.
Request Now
Download and install Revit Plug-ins
Note: Masonry Designer installation is required before plug-in installation.